
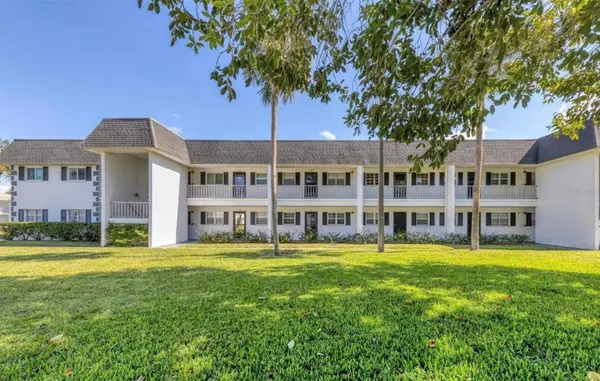

105 47TH AVENUE DR W #377 Bradenton, FL 34207

UPDATED:
Key Details
Property Type Condo
Sub Type Condominium
Listing Status Active
Purchase Type For Sale
Square Footage 760 sqft
Price per Sqft $105
Subdivision Burgundy Unit One
MLS Listing ID A4705974
Bedrooms 1
Full Baths 1
Construction Status Completed
HOA Fees $453/mo
HOA Y/N Yes
Annual Recurring Fee 5436.0
Year Built 1973
Annual Tax Amount $1,155
Property Sub-Type Condominium
Source Stellar MLS
Property Description
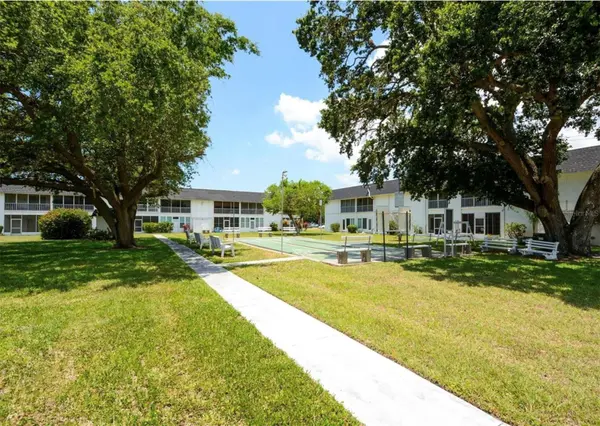
The association recently completed a complex-wide stack pipe replacement, and the building's hot water heater was replaced in January. The HOA fee includes water, sewer, trash, cable TV, exterior maintenance, landscaping, roof, and more. Burgundy is pet-friendly and offers a heated pool, BBQ area, shuffleboard, sidewalks, lush landscaping, and an active social atmosphere.
Location
State FL
County Manatee
Community Burgundy Unit One
Area 34207 - Bradenton/Fifty Seventh Avenue
Zoning RMF9
Direction W
Rooms
Other Rooms Storage Rooms
Interior
Interior Features Ceiling Fans(s), Kitchen/Family Room Combo, Living Room/Dining Room Combo, Open Floorplan, Stone Counters, Thermostat, Walk-In Closet(s), Window Treatments
Heating Central
Cooling Central Air
Flooring Laminate
Furnishings Unfurnished
Fireplace false
Appliance Range, Refrigerator
Laundry Common Area
Exterior
Exterior Feature Balcony, Courtyard, Garden, Lighting, Outdoor Grill, Outdoor Shower, Sidewalk
Parking Features Assigned, Guest
Pool Heated
Community Features Association Recreation - Owned, Buyer Approval Required, Clubhouse, Community Mailbox, Deed Restrictions, Pool, Sidewalks, Street Lights
Utilities Available Cable Connected, Electricity Connected, Sewer Connected, Water Connected
Amenities Available Cable TV, Clubhouse, Pool, Recreation Facilities, Shuffleboard Court
View Y/N No
Water Access No
View Garden, Pool, Trees/Woods
Roof Type Shingle
Porch Enclosed
Exposure East
Garage false
Private Pool Yes
Building
Lot Description FloodZone, In County
Story 1
Entry Level One
Foundation Slab
Lot Size Range Non-Applicable
Sewer Public Sewer
Water Public
Architectural Style Coastal, Contemporary, Florida
Unit Floor 2
Structure Type Block,Concrete
New Construction false
Construction Status Completed
Schools
Elementary Schools Oneco Elementary
Middle Schools W.D. Sugg Middle
High Schools Southeast High
Others
Pets Allowed Yes
HOA Fee Include Cable TV,Common Area Taxes,Pool,Escrow Reserves Fund,Insurance,Maintenance Structure,Maintenance Grounds,Maintenance,Management,Pest Control,Private Road,Recreational Facilities,Sewer,Trash,Water
Senior Community Yes
Pet Size Small (16-35 Lbs.)
Ownership Fee Simple
Monthly Total Fees $453
Acceptable Financing Cash
Membership Fee Required Required
Listing Terms Cash
Num of Pet 1
Special Listing Condition None
