


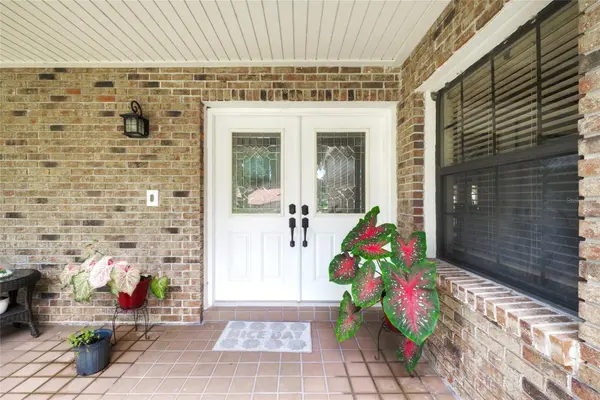
6729 EDGEWORTH DR Orlando, FL 32819

UPDATED:
Key Details
Property Type Single Family Home
Sub Type Single Family Residence
Listing Status Active
Purchase Type For Sale
Square Footage 2,424 sqft
Price per Sqft $288
Subdivision Orange Tree Country Club Unit 04A
MLS Listing ID O6441501
Bedrooms 4
Full Baths 2
HOA Fees $595/qua
HOA Y/N Yes
Annual Recurring Fee 2380.0
Year Built 1985
Annual Tax Amount $9,240
Lot Size 0.390 Acres
Acres 0.39
Property Sub-Type Single Family Residence
Source Stellar MLS
Property Description
The split-bedroom floor plan offers privacy and functionality, with the spacious primary suite located on one side of the home and the additional three bedrooms on the opposite side. The primary bedroom is generously sized and features a huge walk-in closet and beautifully remodeled bathroom. The three additional bedrooms share a beautifully updated bathroom, while the fourth bedroom features French doors, making it equally ideal as a bedroom, home office, nursery, or flex space. The completely remodeled kitchen has been opened up to the living room, creating a bright, connected space that is perfect for entertaining and everyday living. At the rear of the home, the Florida room offers one of the best places to enjoy the setting so grab your morning coffee and watch the sunrise, or relax with a glass of wine in the afternoon while taking in the peaceful greenery and golf course views. With a completely remodeled interior, incredible natural light, a desirable split-bedroom layout, oversized lot, and truly rare multi-hole golf course views, this is an exceptional opportunity to own a move-in-ready home in one of Orange Tree's most sought-after locations. Minutes from Universal, Sea World, Disney World, Restaurant Row, Millenia Mall and only 20 minutes from the airport or downtown, Dr. Phillips is one of the most sought after areas in Central Florida. There is also 3 Publix's, Fresh Market, Whole Foods, Trader Joe's, and Sprout's close by. Come see this home and see all that living in Orange Tree has to offer!
Location
State FL
County Orange
Community Orange Tree Country Club Unit 04A
Area 32819 - Orlando/Bay Hill/Sand Lake
Zoning P-D
Rooms
Other Rooms Attic
Interior
Interior Features Ceiling Fans(s), High Ceilings, Kitchen/Family Room Combo, Living Room/Dining Room Combo, Primary Bedroom Main Floor, Walk-In Closet(s)
Heating Central
Cooling Central Air
Flooring Ceramic Tile, Wood
Fireplaces Type Living Room, Wood Burning
Furnishings Unfurnished
Fireplace true
Appliance Dishwasher, Electric Water Heater, Refrigerator
Laundry In Garage
Exterior
Exterior Feature Lighting
Parking Features Garage Door Opener, Oversized
Garage Spaces 2.0
Community Features Clubhouse, Deed Restrictions, Fitness Center, Gated Community - Guard, Golf Carts OK, Golf, Park, Playground, Pool, Racquetball, Tennis Court(s), Street Lights
Utilities Available Cable Available, Public
Amenities Available Fitness Center, Gated, Park, Playground, Racquetball, Recreation Facilities, Tennis Court(s)
View Y/N No
Water Access No
View Golf Course
Roof Type Shingle
Porch Patio, Porch
Attached Garage true
Exposure South
Garage true
Private Pool No
Building
Lot Description On Golf Course, Paved, Private
Entry Level One
Foundation Slab
Lot Size Range 1/4 to less than 1/2
Sewer Public Sewer
Water Public
Structure Type Block,Stucco
New Construction false
Schools
Elementary Schools Dr. Phillips Elem
Middle Schools Southwest Middle
High Schools Dr. Phillips High
Others
Pets Allowed No
HOA Fee Include Pool,Private Road,Recreational Facilities
Senior Community No
Ownership Fee Simple
Monthly Total Fees $198
Acceptable Financing Cash, Conventional, FHA
Membership Fee Required Required
Listing Terms Cash, Conventional, FHA
Special Listing Condition None
Virtual Tour https://www.propertypanorama.com/instaview/stellar/O6441501
