
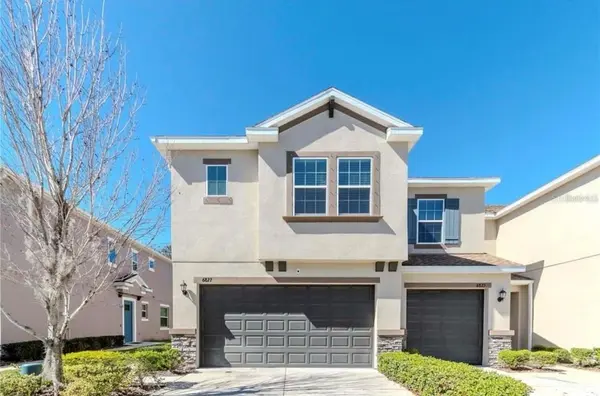
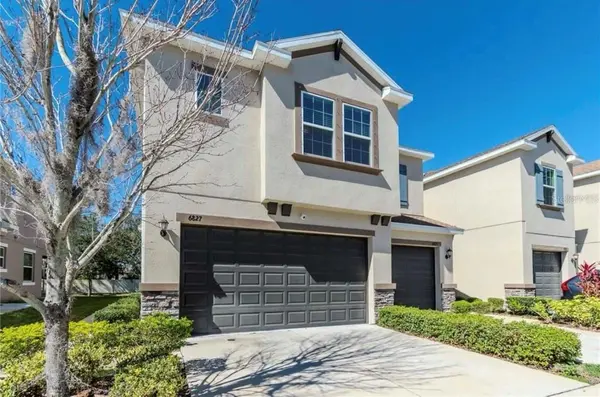

6827 CITRUS CREEK LN Tampa, FL 33625

UPDATED:
Key Details
Property Type Townhouse
Sub Type Townhouse
Listing Status Active
Purchase Type For Rent
Square Footage 1,852 sqft
Subdivision Bridge Haven Ph 2
MLS Listing ID TB8530884
Bedrooms 3
Full Baths 2
Half Baths 1
HOA Y/N No
Year Built 2019
Lot Size 2,613 Sqft
Acres 0.06
Property Sub-Type Townhouse
Source Stellar MLS
Property Description
One of the biggest advantages of this home is everything that's included: lawn care, high-speed internet, cable, and access to the community pool—giving you fewer monthly bills and more time to enjoy your home.
Inside, the main floor features a bright, open living space with plenty of room for relaxing and entertaining. The spacious kitchen offers abundant cabinet and counter space and flows naturally into the main living area. A convenient half bath downstairs is perfect for guests.
Upstairs are three generously sized bedrooms and two full bathrooms, including a comfortable primary suite. An in-home washer and dryeradds everyday convenience.
Additional features include a 2-car garage, community pool, and professionally maintained lawn, making this a great option for anyone looking for the space and privacy of a home without as much upkeep.
The Bridge Haven community offers convenient access to shopping, restaurants, entertainment, schools, and major roadways, making it easy to get around the Tampa area.
Included in Monthly Rent:
• High-speed internet
• Cable TV
• Lawn care
• Community pool access
Home Features:
• 3 bedrooms
• 2.5 bathrooms
• 2-car garage
• In-home washer & dryer
• Spacious kitchen with ample storage
• Open living and entertaining space
• Primary suite
• Pet-friendly
The home is vacant. Schedule a showing and come see everything 6827 Citrus Creek Lane has to offer
$200 HOA App Fee/ 15-day processing time. Pets welcome! Vacant and available now!
Location
State FL
County Hillsborough
Community Bridge Haven Ph 2
Area 33625 - Tampa / Carrollwood
Interior
Interior Features Ceiling Fans(s), Dry Bar, Eat-in Kitchen, Kitchen/Family Room Combo, Living Room/Dining Room Combo, Open Floorplan, PrimaryBedroom Upstairs, Solid Surface Counters, Solid Wood Cabinets, Thermostat
Heating Central, Electric
Cooling Central Air
Furnishings Unfurnished
Appliance Dishwasher, Disposal, Dryer, Microwave, Range, Refrigerator, Washer
Laundry Inside, Laundry Room
Exterior
Garage Spaces 2.0
Community Features Pool
View Y/N No
Water Access No
Attached Garage true
Garage true
Private Pool No
Building
Story 2
Entry Level Two
New Construction false
Schools
Middle Schools Sergeant Smith Middle-Hb
High Schools Sickles-Hb
Others
Pets Allowed Cats OK, Dogs OK, Yes
Senior Community No
Membership Fee Required Required
Virtual Tour https://www.propertypanorama.com/instaview/stellar/TB8530884
