


9242 DENMARSH DR Brooksville, FL 34613

UPDATED:
Key Details
Property Type Manufactured Home
Sub Type Manufactured Home
Listing Status Active
Purchase Type For Sale
Square Footage 1,449 sqft
Price per Sqft $144
Subdivision Brookridge Comm
MLS Listing ID TB8533710
Bedrooms 2
Full Baths 2
HOA Fees $55/mo
HOA Y/N Yes
Annual Recurring Fee 660.0
Year Built 1991
Annual Tax Amount $2,583
Lot Size 6,969 Sqft
Acres 0.16
Property Sub-Type Manufactured Home
Source Stellar MLS
Property Description
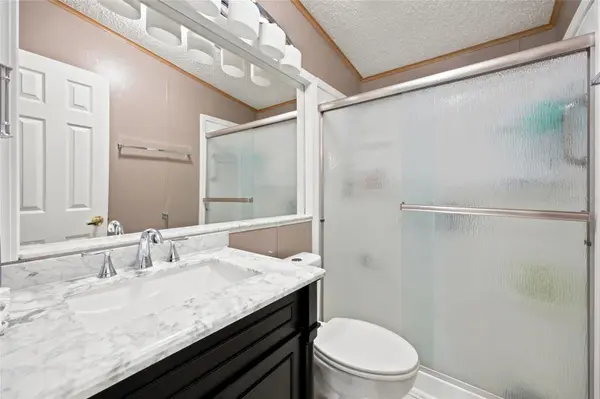
Step inside this move-in ready 2-bedroom, 2-bathroom layout to find a bright living and dining room combination along with a beautifully remodeled kitchen complete with a bay window, breakfast nook, updated cabinetry, countertops, pot drawers, and newer appliances (2022). The sprawling floor plan includes an additional inside laundry room and office space that leads right into an expansive florida room, adding approximately 255 square feet of flexible living space. Fresh updates just completed include brand-new flooring in both the primary suite and the sunlit Florida room. Additional major updates showcase durable premium vinyl plank flooring (2022), a finished drywall look throughout most rooms, an updated water heater (2021), an updated guest bathroom with a new shower, vanity, and fixtures (2022), A/C (2017), and roof (2014).
Brookridge offers complete peace of mind with a 24/7 guard-gated main entrance, private roads, and an unbeatable active resort lifestyle. Golf lovers will enjoy the private 18-hole Par-72 championship course with its own pro shop, driving range, and putting green. The central clubhouse is the heart of the social scene, hosting seasonal Vegas-style shows, dances, Friday night paper bingo, line dancing, and over 100 resident clubs. Additional resort-style amenities include a massive 64,000-gallon heated swimming pool with a sprawling sundeck, a fitness center with group exercise classes, pickleball, tennis, shuffleboard, horseshoes, and bocce courts, plus on-site RV and boat storage compounds.
Ideally located along State Road 50 (Cortez Blvd), you are just minutes from everyday essentials, medical facilities, hospitals, restaurants, and shopping. Adventure is close-by with Weeki Wachee Springs State Park nearby for crystal-clear kayaking, and public boat ramps to the Gulf less than 20 minutes away for incredible boating, sunsets and fishing. With the Suncoast Parkway close by, commuting to Tampa International Airport is a simple 45-minute drive, and day trips to Disney or Gulf beaches are seamless. Home is sold move-in ready, come schedule your private tour today!
Location
State FL
County Hernando
Community Brookridge Comm
Area 34613 - Brooksville/Spring Hill/Weeki Wachee
Zoning MH
Rooms
Other Rooms Den/Library/Office, Florida Room, Storage Rooms
Interior
Interior Features Cathedral Ceiling(s), Eat-in Kitchen, High Ceilings, Living Room/Dining Room Combo, Primary Bedroom Main Floor, Solid Surface Counters, Thermostat, Window Treatments
Heating Central
Cooling Central Air
Flooring Luxury Vinyl
Furnishings Negotiable
Fireplace false
Appliance Dishwasher, Dryer, Electric Water Heater, Microwave, Range, Refrigerator, Washer
Laundry Laundry Room
Exterior
Exterior Feature Private Mailbox, Private Yard, Rain Gutters, Storage
Parking Features Driveway
Fence Other, Wood
Community Features Buyer Approval Required, Clubhouse, Deed Restrictions, Fitness Center, Gated Community - Guard, Golf Carts OK, Golf, Pool, Special Community Restrictions, Tennis Court(s)
Utilities Available Cable Available, Electricity Available, Electricity Connected, Sewer Available, Sewer Connected, Water Available, Water Connected
Amenities Available Clubhouse, Fitness Center, Gated, Golf Course, Pickleball Court(s), Pool, Recreation Facilities, Security, Tennis Court(s)
View Y/N No
Water Access No
Roof Type Metal,Shingle
Porch Covered, Enclosed, Front Porch, Porch, Screened, Side Porch
Exposure West
Garage false
Private Pool No
Building
Entry Level One
Foundation Other
Lot Size Range 0 to less than 1/4
Sewer Public Sewer
Water Public
Structure Type Vinyl Siding,Frame
New Construction false
Others
Pets Allowed Yes
HOA Fee Include Guard - 24 Hour,Common Area Taxes,Pool,Management,Recreational Facilities
Senior Community Yes
Ownership Fee Simple
Monthly Total Fees $55
Acceptable Financing Cash, Conventional, FHA, VA Loan
Membership Fee Required Required
Listing Terms Cash, Conventional, FHA, VA Loan
Special Listing Condition None
Virtual Tour https://www.propertypanorama.com/instaview/stellar/TB8533710
